
 Wenzhou Lita Electric Co., Ltd.
Standard Height for Switches and Outlets: Room-by-Room Guide
When a fit-out contractor in Manchester encountered a last-minute cabinet clash, he moved several receptacle boxes upward before the drywall inspection; the first fitted backsplash then exposed outlets too close to the counter edge, and the rushed relocation delayed the handover. The reversal came when the team compared the drawings with the adopted installation rules: the issue was not a faulty receptacle, but a mounting decision made without coordinating cabinetry, accessibility, and local code.
Summary: A commonly specified standard outlet height is about 12–18 inches (305–457 mm) above the finished floor to the box or receptacle reference point, while a typical switch centerline is about 48 inches (1,220 mm). These are project conventions, not universal legal requirements. Start with the authority having jurisdiction (AHJ), then coordinate finished-floor level, furniture, worktops, and accessible reach ranges before rough-in. In U.S. residential work, NEC 210.52 governs required receptacle locations and spacing; it does not establish one blanket mounting height for every outlet.
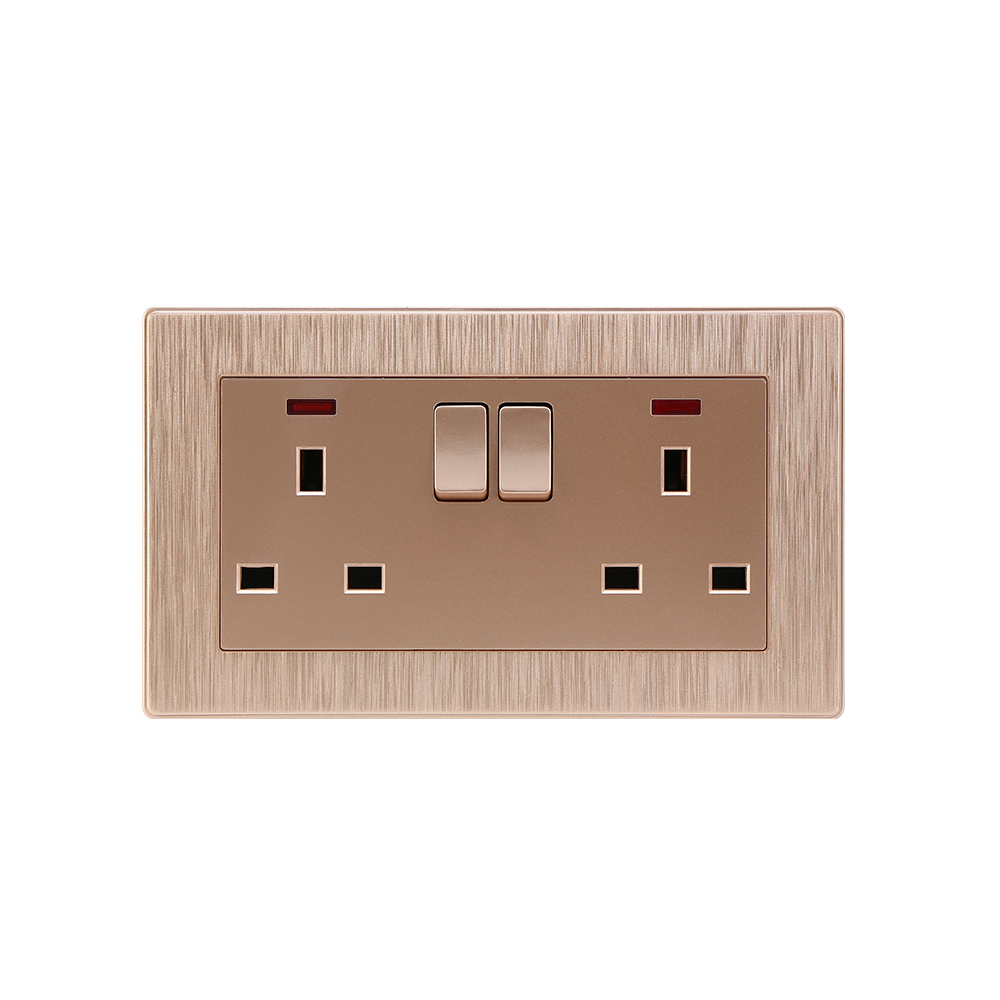
Typical mounting heights: use a drawing datum, not a rule of thumb
For many commercial and residential projects, designers place general-use receptacles near 12–18 inches above finished floor and switches near a 48-inch centerline. The useful control is to state the datum—finished floor to device centerline, box centerline, or bottom of box—because those measurements are not interchangeable. A stated outlet mounting height of 18 inches to box center can produce a different visible result from 18 inches to the receptacle center.
NEC 210.52(A) is a planning check for dwelling-unit wall spaces: it generally requires a receptacle outlet so that no point along the floor line is more than 6 ft (1.8 m) from one. Use that rule to locate coverage, then use the issued architectural elevations to set height. NEC 404.8 addresses accessibility of switches and does not turn the often-used 48-inch light switch height into a universal prescription.
Kitchen and utility areas: place devices around the work surface
Kitchen outlets are usually positioned above the countertop, with the exact elevation driven by the finished counter, backsplash, appliance panels, and the adopted code. NEC 210.52(C) contains dwelling-unit countertop receptacle provisions, including the familiar 2-ft / 4-ft spacing logic for qualifying wall countertop spaces; it should be read with its definitions and local amendments rather than converted into a generic height rule.
On a typical 36-inch (914 mm) counter, a designer may set receptacles roughly 4–8 inches (102–203 mm) above the finished surface so cover plates remain clear of the splash. That is coordination guidance, not an NEC height limit. Confirm whether pop-up, under-cabinet, island, wet-location, GFCI, or appliance-specific provisions apply; installation instructions and product listing conditions matter as much as the elevation.
Accessible rooms: check reach, operation, and approach
For accessible routes and rooms, ask whether an occupant can reach and operate the device from the required approach. ADA Standards and ICC A117.1 are accessibility references: their reach-range provisions commonly frame operable parts within ranges such as 15–48 inches (381–1,220 mm), subject to forward or side reach and obstruction conditions. They are not a substitute for the building code or electrical code adopted for the job.
That distinction changes design decisions. A 48-inch light switch height may work at a clear wall, yet a deep counter or protruding casework can reduce the permitted reach. Record the finished conditions, door swings, and approach in the accessibility review; then have the AHJ, designer, or accessibility specialist confirm the applicable criteria.
Compare the mounting choice before rough-in
| Location | Typical project starting point | Primary coordination issue | Risk if treated as universal |
|---|---|---|---|
| Living or bedroom wall | Receptacles around 12–18 in; switches near 48 in | Furniture, skirting, wall-space coverage | Missed NEC 210.52 spacing or inconsistent datum |
| Kitchen backsplash | Above finished counter | Cabinet layout, splash, appliances | Conflicts with counter provisions or trim |
| Accessible circulation area | Set after reach review | Obstructions and approach direction | Unusable operable part |
| Plant or utility room | Per equipment and service plan | Disconnects, maintenance access, environment | Unsafe or inaccessible servicing |
The cost difference is usually in rework, not the few inches of conduit or cable. An illustrative example: moving 20 finished devices after tiling can add patching, replacement trim, labor, and schedule exposure, whereas a coordinated elevation schedule adds little to a drawing review.
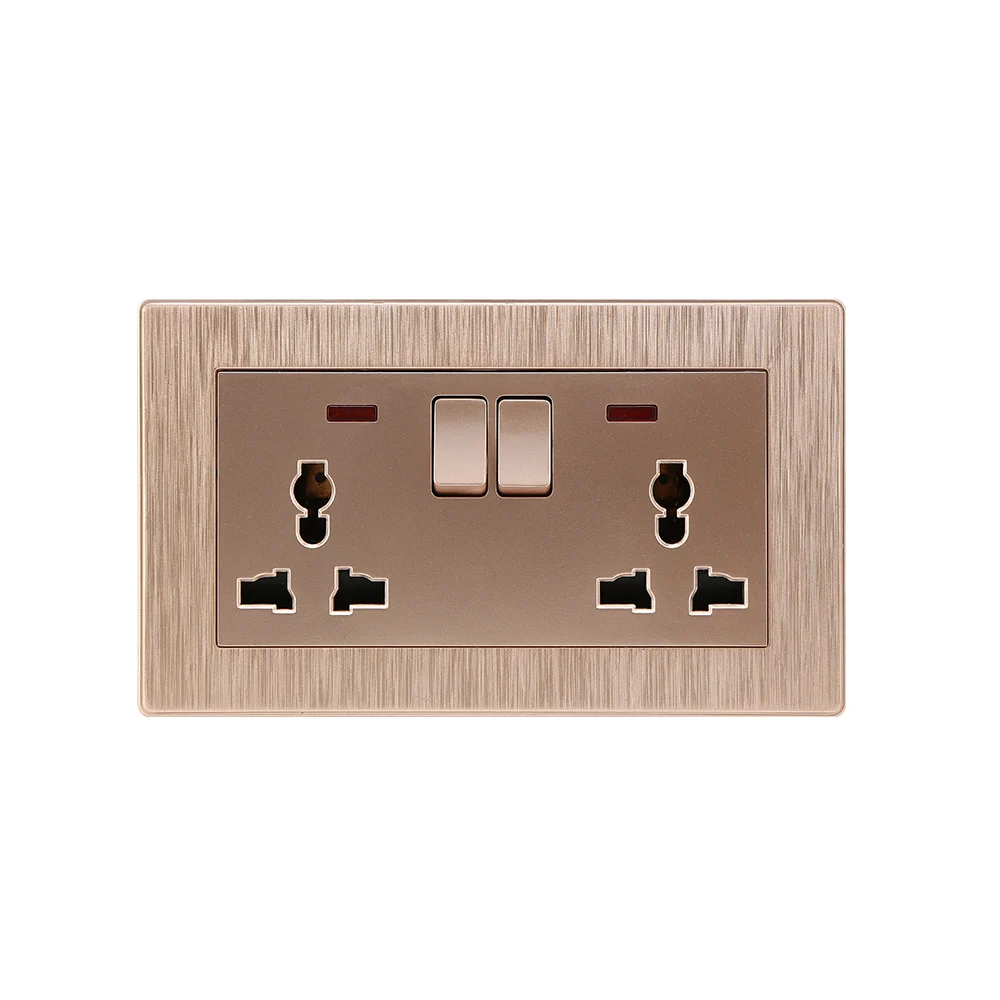
Room-by-room application schedule
| Room/application | Dimension to establish | Design check | Responsible verification |
|---|---|---|---|
| Bedroom | Finished-floor datum and bedside furniture line | Wall-space receptacle coverage | Electrical designer / AHJ |
| Kitchen | Finished counter and backsplash height | 210.52(C), appliances, protection requirements | Designer / electrician / AHJ |
| Bathroom | Vanity, mirror, and splash zones | Required receptacles and wet-area conditions | Electrical designer / AHJ |
| Office or hotel room | Furniture plan and accessible route | Data coordination and operable-part reach | Architect / accessibility reviewer |
Standards and compliance: know what each reference actually covers
- NFPA 70 (NEC), 210.52: required receptacle-outlet locations and spacing in specified dwelling-unit situations; verify the locally adopted edition and amendments.
- NFPA 70 (NEC), 404.8: accessibility and placement-related requirements for switches in its scope; it is not a single global switch-height table.
- ICC A117.1 and ADA Standards: accessibility references for reach ranges and operable parts. Their applicability depends on the project and jurisdiction.
- IEC 60364: an international low-voltage installation framework. National implementations and project specifications determine the usable installation requirements outside NEC jurisdictions.
Unsupported “code compliant” claims can create rejected inspections, corrective work, and procurement disputes. Treat a standard as a scope document, not a product certificate: confirm destination market, intended use, device rating, installation method, and the authority that enforces the work.
Specify devices and documentation with the height schedule
- Issue elevations that name each outlet mounting height, its dimension reference, and the finished construction layers.
- Mark special locations—countertops, wet areas, accessible rooms, and equipment zones—before box installation.
- Ask bidders to identify deviations from the local code edition or specification, rather than assume a generic standard outlet height.
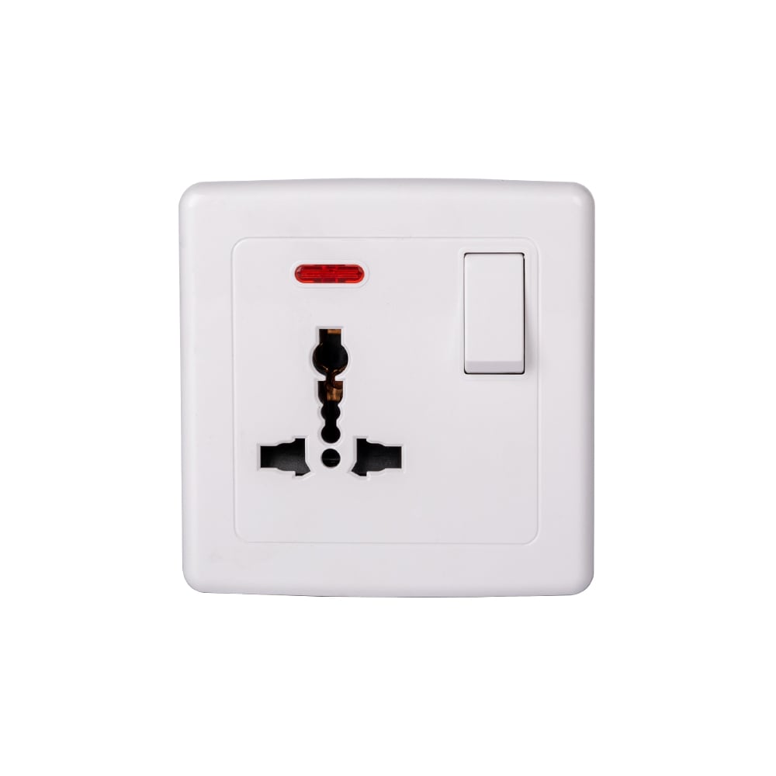
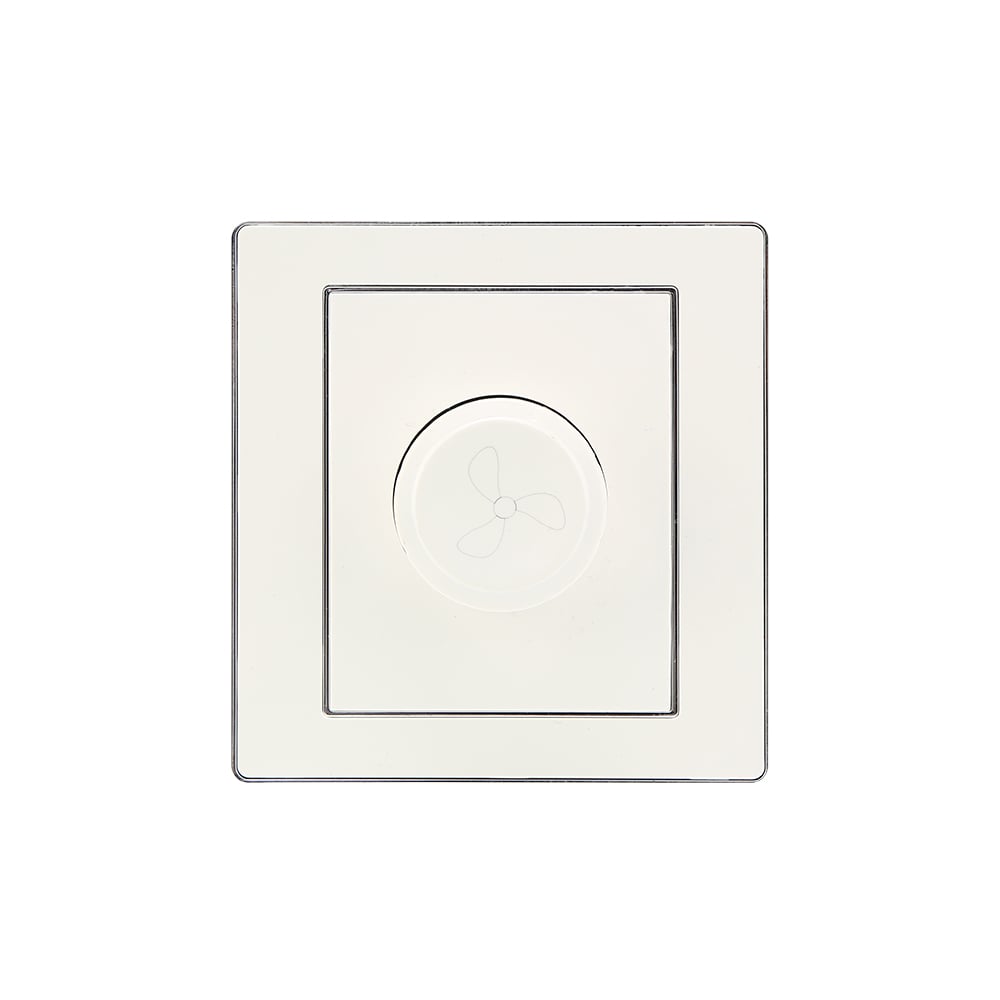
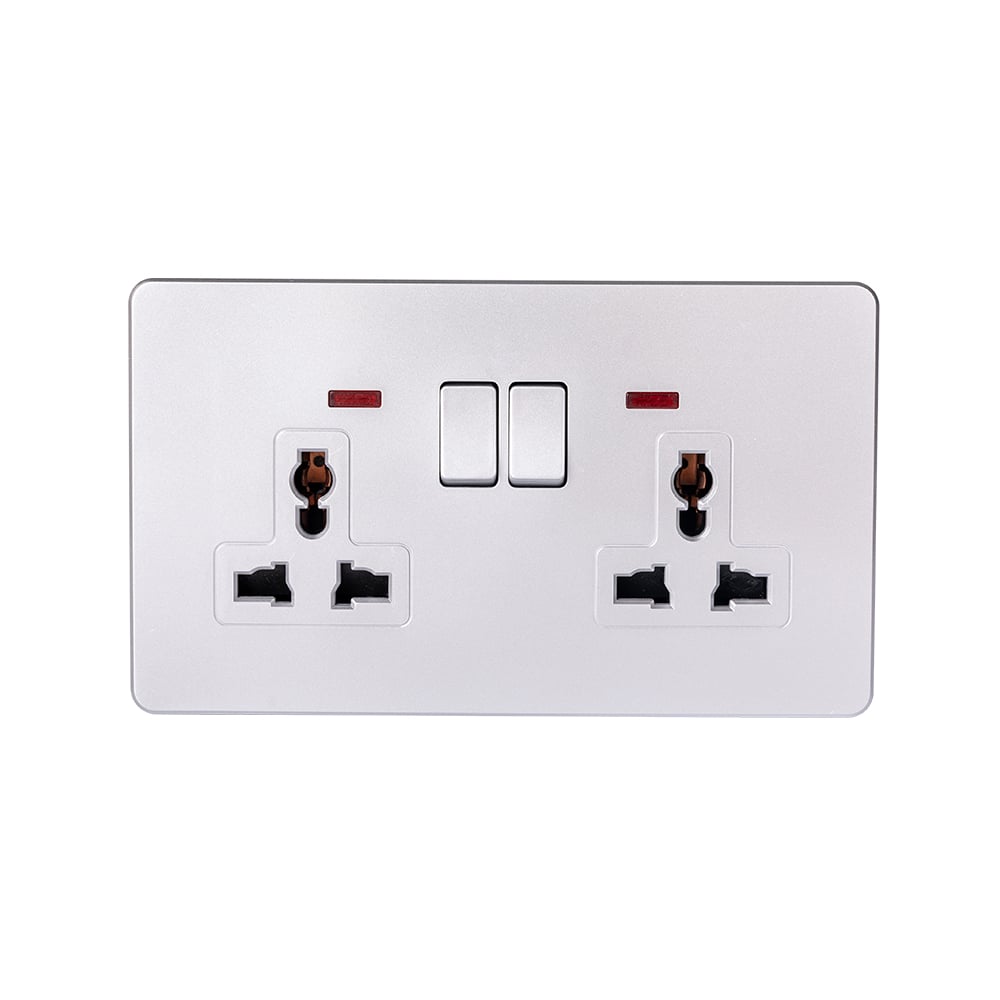
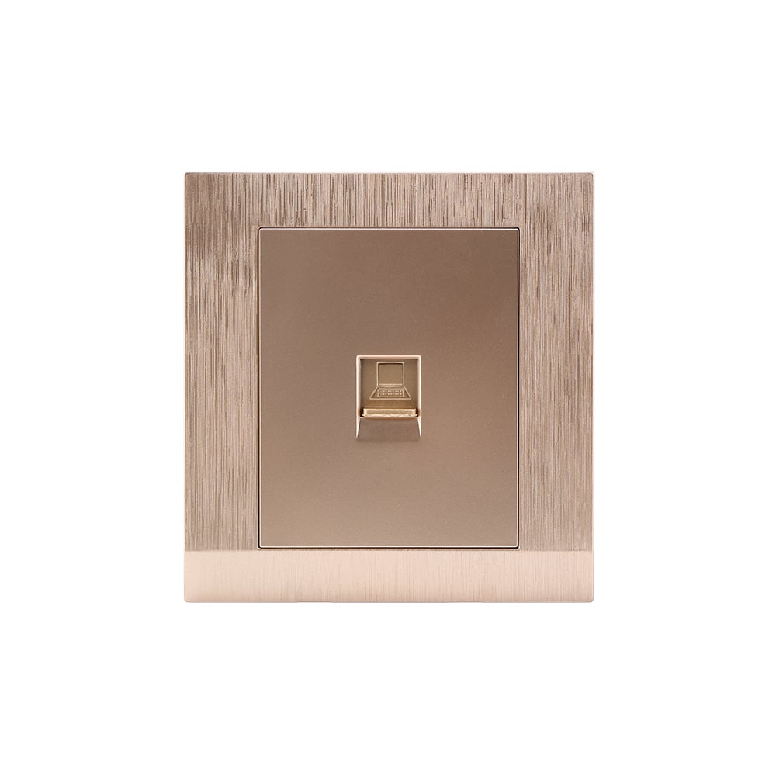
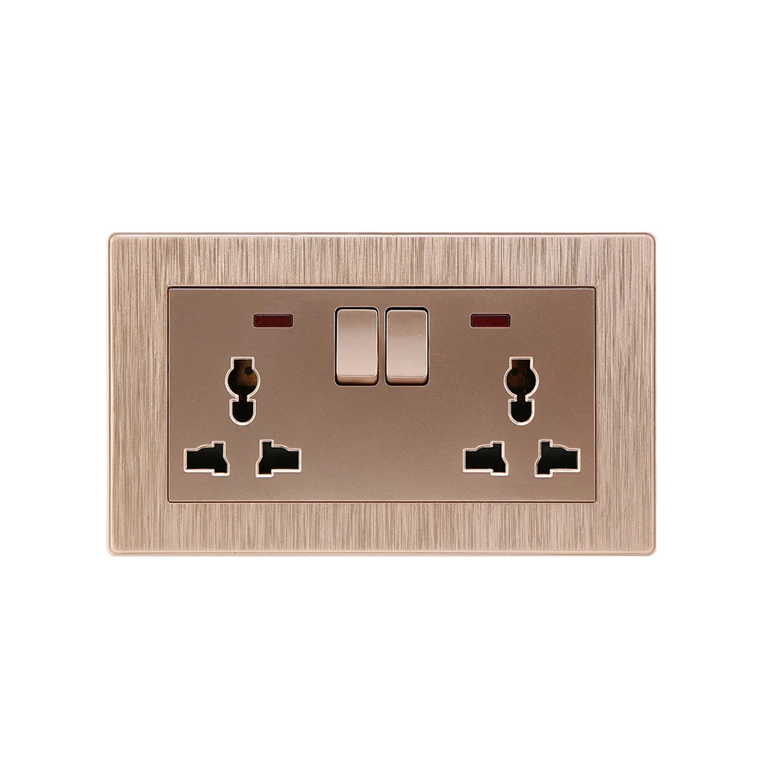
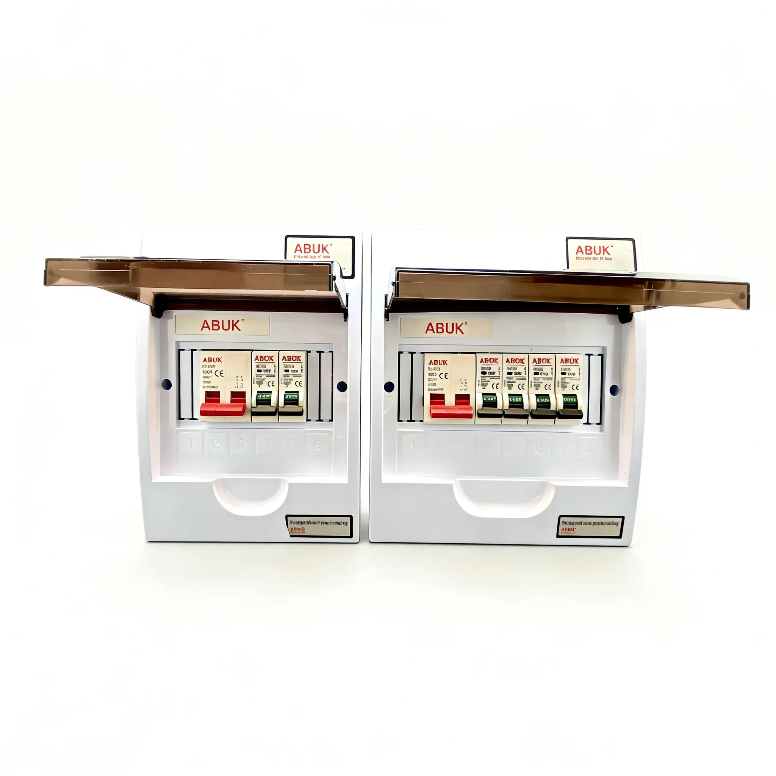
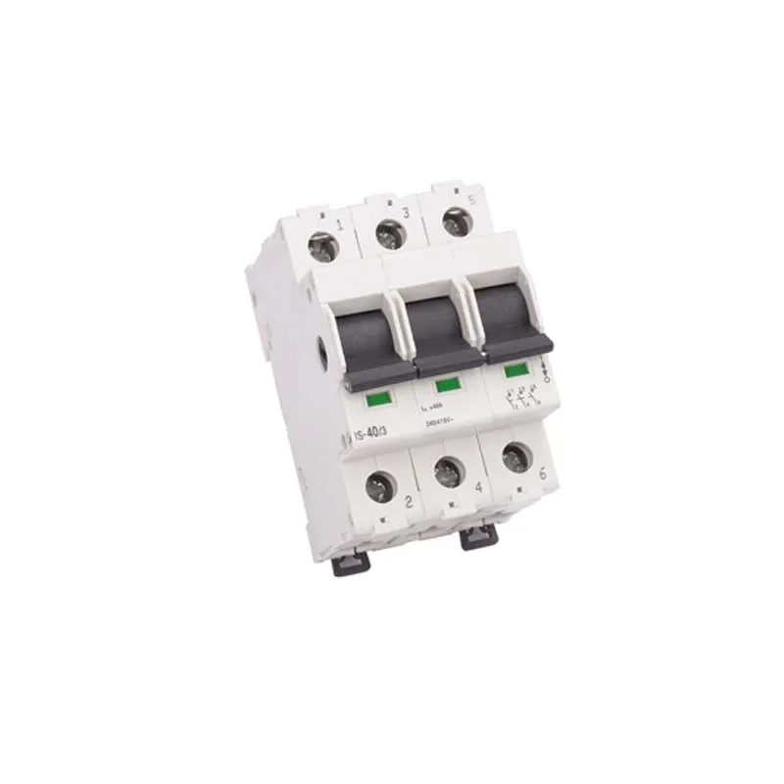
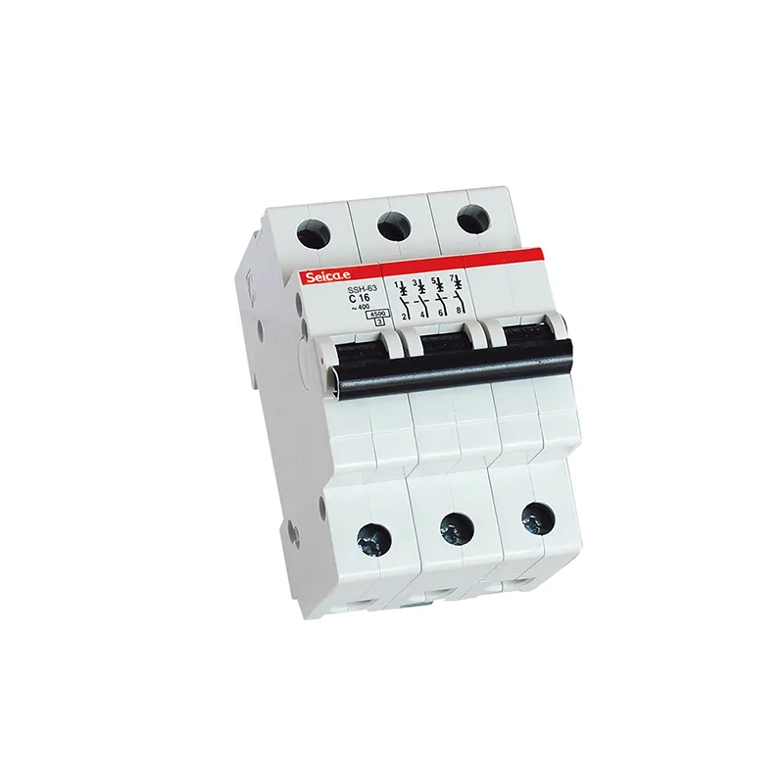
- Match device format, plate system, rating, and documentation to the target market. ABUK can provide relevant mechanical wall switches and socket products, with CE, RoHS, and GCC documentation for applicable models and destination markets.
For supplier evaluation and product scope, review the company’s manufacturing and solution background alongside the project specification; documentation should support, not replace, the installer’s code review.
Frequently asked questions
What is the standard height for electrical outlets?
Many plans use a standard outlet height of roughly 12–18 inches above finished floor for general wall receptacles. The binding requirement is the adopted local code and approved drawings, especially where accessibility, furniture, or moisture exposure changes the design.
How high should a light switch be from the floor?
A common design convention puts switch centerlines around 48 inches above finished floor. Confirm the finished-wall datum and applicable reach criteria, because the practical light switch height can change at counters, obstructions, and accessible approaches.
Are kitchen outlets installed at a different height?
Usually, yes: countertop receptacles are coordinated above the finished worktop instead of at the low wall location. Apply NEC 210.52(C) where it governs, review the adopted edition, and coordinate appliances, splash clearances, and required protection.
What outlet height works best for accessibility?
Use the reach-range and operable-part criteria applicable to the project, often evaluated under ADA Standards or ICC A117.1. The appropriate outlet mounting height depends on the approach and any obstruction, so a clear-wall dimension should not be copied blindly behind furniture or casework.
Primary references
- NFPA 70, National Electrical Code — see Articles 210 and 404 in the adopted edition.
- 2010 ADA Standards for Accessible Design — reach ranges and operable parts.
- International Code Council: ICC A117.1 resources.
- IEC 60364 low-voltage electrical installations.
Good electrical layouts are measured twice: once from the floor, and once against the way the room will actually be used.
When your schedule is ready for product matching, explore ABUK’s electrical product range and contact the team to discuss suitable wall switch and socket options for your destination market.