
 Wenzhou Lita Electric Co., Ltd.

How to Choose the Installation Location of the Wall Socket
A socket can sit exactly where the electrical drawing shows it and still be almost useless once a bed, cabinet or television is installed. The plug may hit a drawer, the switch may disappear behind a headboard, or a cable may have to cross the room. These problems are easier to prevent while the furniture layout is still being agreed. Choosing positions for wall sockets means coordinating everyday use, physical access and the circuit design; placing a symbol on an empty wall is only the beginning. This guide explains how to make those decisions room by room and what to check before the wall finishes make changes expensive.
The short answer is to plan from the appliances and furniture outward. Mark where equipment will be used, allow room for its actual plug and cable, then have the electrical designer check circuit capacity, protection and local installation requirements. There is no mounting height or spacing rule that can be copied safely into every country and building. For example, the U.S. Access Board describes a conditional 15–48 inch unobstructed reach range for covered operable parts; that accessibility provision is not a universal socket-height instruction. Approve the layout against the rules that actually apply to the project.
Where should electrical sockets be located in a room?
Start with a furnished floor plan rather than a bare architectural outline. Include doors in their open positions, cabinet depths, bed widths, desk locations and fixed equipment. Then draw the likely cable route between each appliance and its outlet. A route across a doorway or circulation space is a reason to reconsider the position before installation.
Separate permanent equipment from temporary use. A television and network equipment need a dependable connection area; a vacuum cleaner needs a convenient general-use point. One position may serve both needs, but only if it remains accessible after the furniture arrives. Avoid hiding every outlet in the same entertainment cabinet just because that makes the drawing look tidy.

Where should sockets be placed in a bedroom?
Confirm the finished bed and headboard dimensions first. A bedside outlet placed from the mattress width alone can end up behind a wider headboard. Check both sides of the bed against the bedside tables, drawer travel and the user’s ability to reach the switch. Charging a phone should not require pulling a heavy cabinet away from the wall.
Plan a desk, dressing area or television separately. A laptop charger, monitor and task light can occupy several connections even though they belong to one workstation. Large power adapters may cover an adjacent socket; checking the actual plug arrangement is more useful than counting the holes on the faceplate.
Keep at least one practical general-use connection available where the room layout requires it. A spare point that is blocked by a wardrobe is not a useful reserve. If the room may change from a bedroom to a study, review that alternative layout before fixing the locations.
Where should sockets go in a living room or home office?
Group connections around actual activities: entertainment, reading, work and occasional cleaning. Behind a television, coordinate power with data connections, the wall bracket and any cabinet ventilation openings. The socket should not clash with the bracket or be trapped where the plug cannot be withdrawn for maintenance.
At a desk, check cable reach through the furniture’s cable opening and allow for an adjustable desk moving through its travel. A cable that reaches when the desk is lowered may become taut when it rises. This is a furniture-coordination check, not permission to modify a cable or use an unsuitable extension.
For a sofa positioned away from the walls, discuss a suitable connection arrangement early. A floor outlet, where permitted and properly specified, brings different cleaning, moisture and mechanical-exposure considerations from a wall socket. It should be designed as part of the installation rather than improvised after the room is occupied.
What changes in kitchens, utility rooms and wet areas?
Use the final appliance and cabinet drawings. Identify which appliances need their own circuit or isolation arrangement under the applicable rules and instructions. A conveniently placed general-purpose power socket cannot substitute for a correctly designed supply to a cooker, water heater or other substantial load.
For built-in appliances, coordinate the connection and isolation points with the installation instructions and maintenance method. A socket directly behind an appliance may conflict with its required installation depth or become inaccessible. An adjacent service space may be appropriate in some designs, but the designer must confirm the arrangement.
Near water or outdoors, height alone is not a safety measure. The permitted location, enclosure suitability, grounding and required RCD/GFCI protection must be considered together. A kitchen rule from one country is not automatically a bathroom rule in another. Changes to an existing wet-area installation need a competent assessment, not just a longer cable.
How should socket positions change with the room’s use?
| Location | Plan around | Check before approval |
|---|---|---|
| Bedside | Bed, headboard and tables | Switch access, drawers and charger clearance |
| Television wall | Bracket, cabinet and connected equipment | Plug removal, cable routing and maintenance access |
| Desk | Worktop, monitors and cable openings | Adapter size and movement of adjustable furniture |
| Kitchen work area | Appliance use and final cabinet layout | Water, heat, protection and circuit requirements |
| Utility area | Installed appliance and service route | Connection depth and access to required isolation |
| Outdoor area | Weather exposure and intended equipment | Environmental suitability, protection and local permission |
How high should wall sockets be installed?
Specify the reference as carefully as the dimension. A measurement to the center of the box is different from a measurement to the bottom of the faceplate. State that the floor reference is the finished floor; otherwise, later flooring can change the effective mounting height.
Accessibility also depends on approach space. A socket within a permitted vertical range can remain difficult to use if a deep cabinet blocks the reach. The U.S. Access Board’s operable-parts guidance explains the conditions and exceptions for covered U.S. facilities. England’s Approved Document M provides a different jurisdiction-specific framework. The project team should identify its applicable requirements before borrowing either set of dimensions.
For the distinction between customary heights and project requirements, see the related guide to standard height for switches and outlets.
How many socket positions are enough?
Count simultaneous connections, then review likely changes. As an illustrative planning example, two bedside lamps and two separate chargers create four plug connections if none uses another approved supply arrangement. That example describes appliance use; it is not a minimum socket count or a load calculation.
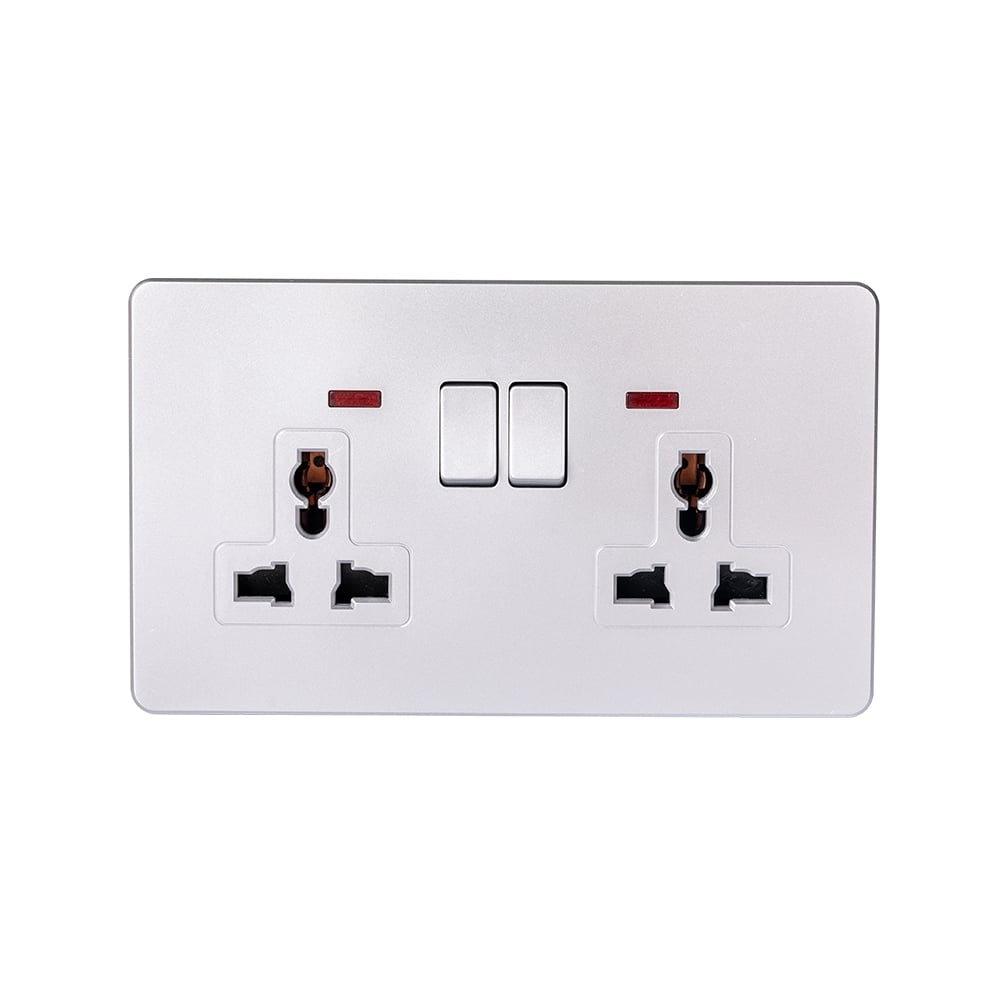
A twin socket can provide useful flexibility, but it does not double the capacity of its circuit. Likewise, adding outlets does not resolve repeated breaker trips or an unsuitable conductor arrangement. Ask the electrical designer to assess the connected loads and required circuits separately from the number of connection positions.

Which layout mistakes create avoidable rework?
| Decision made too early | Likely problem | Better check |
|---|---|---|
| Setting positions before furniture selection | Blocked outlets or trapped plugs | Overlay the approved furniture plan |
| Counting sockets without checking adapters | Adjacent positions become unusable | Test the intended plugs on a sample faceplate |
| Using one height everywhere | Conflicts with cabinets or accessibility needs | Record room-specific exceptions |
| Treating extra outlets as extra capacity | Unresolved circuit limitations | Have loads and protection reviewed separately |
Before bulk installation, mark representative positions on the wall and check them against furniture elevations. A sample faceplate and actual plug can expose a clash that a symbol cannot. Record approved changes on the drawings so the electrician and joinery supplier work from the same revision.
What should buyers check before choosing the socket?
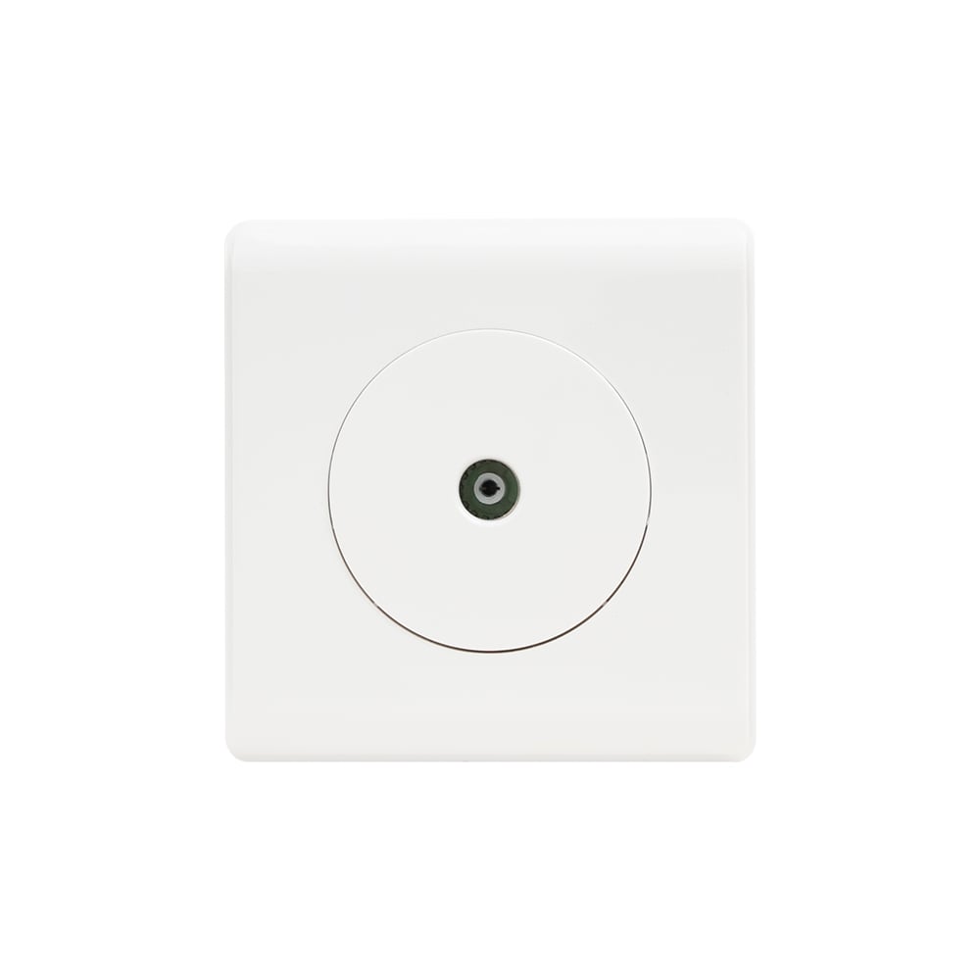
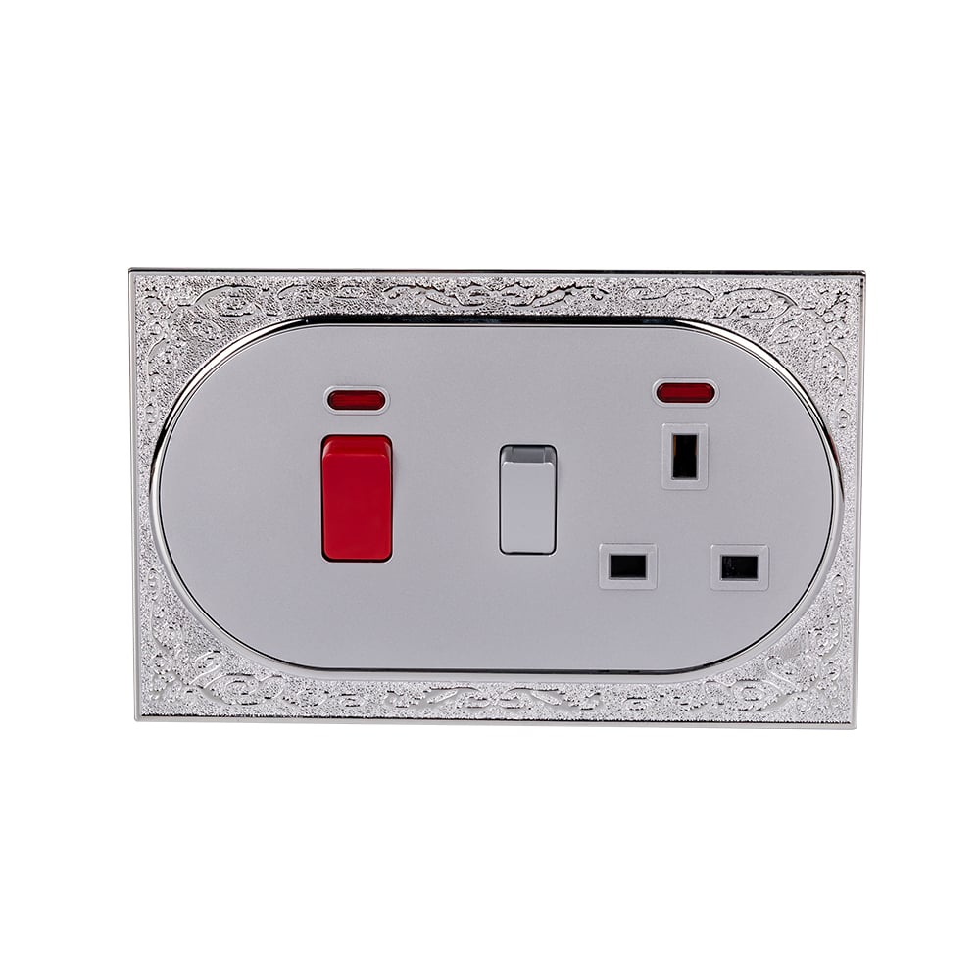
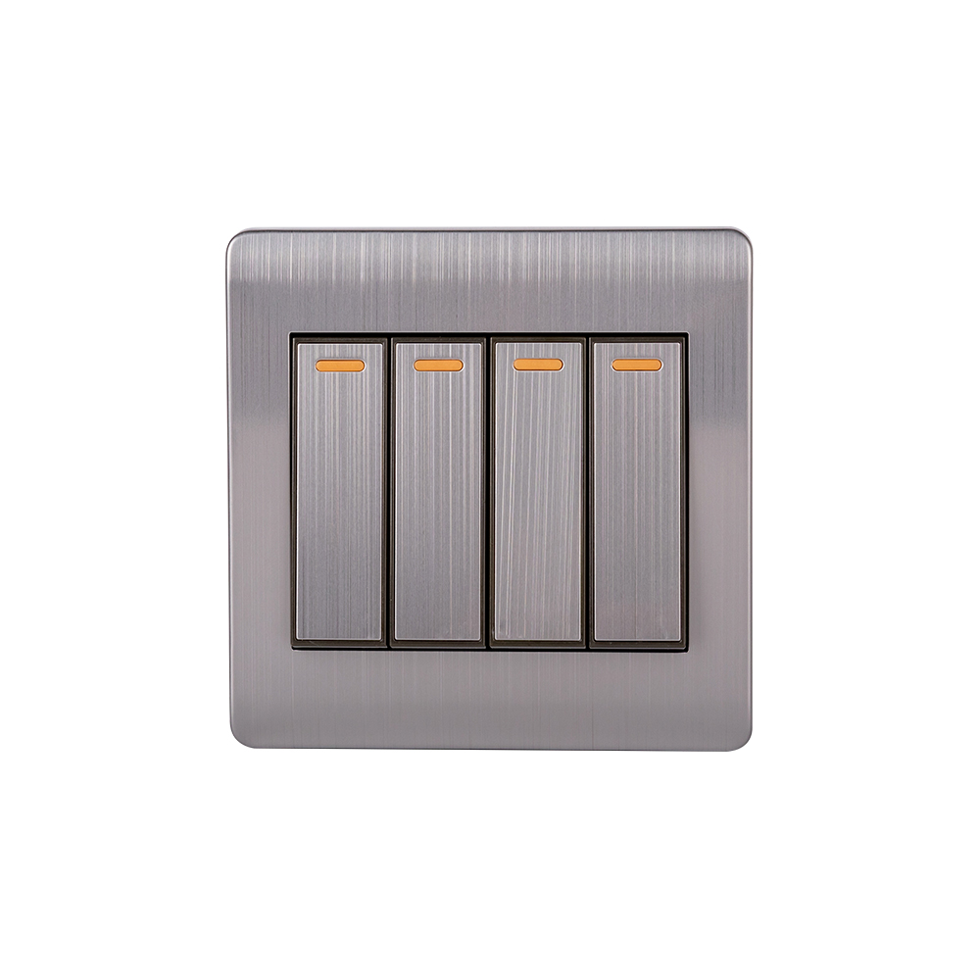
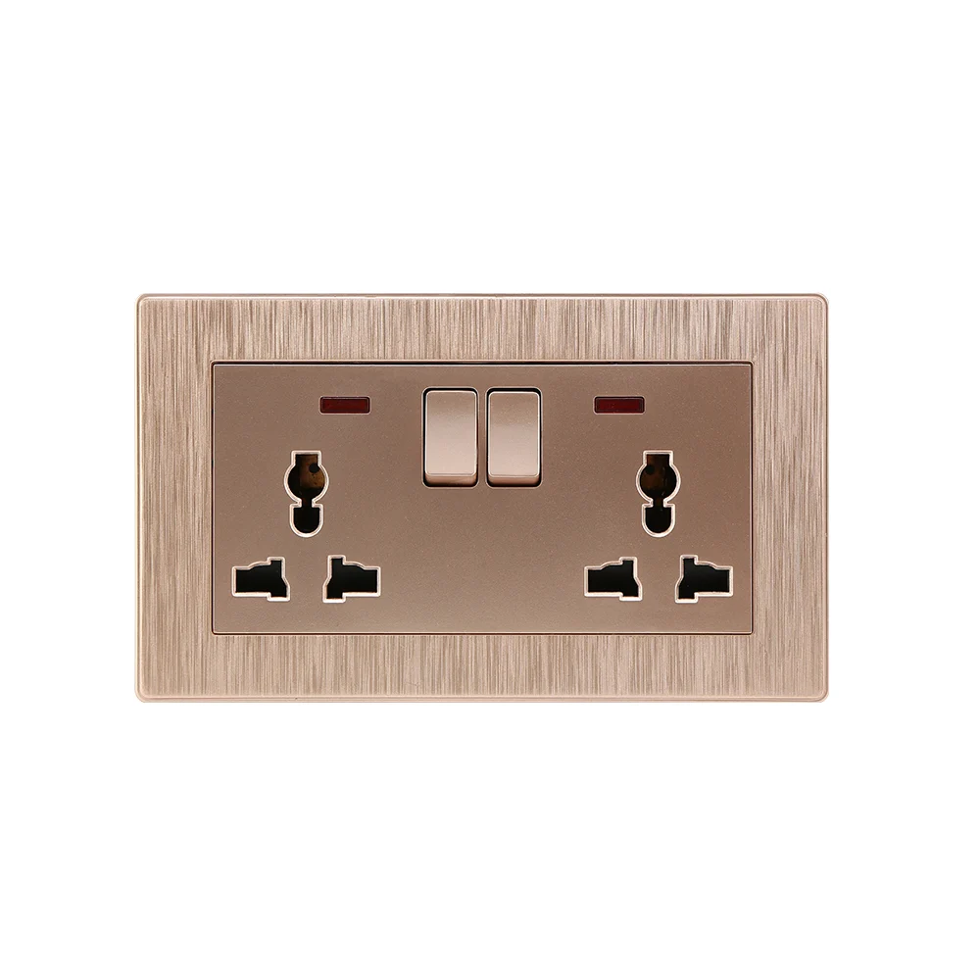
Confirm the destination plug format, current and voltage ratings, mounting arrangement, box depth, terminal requirements and documentation for the exact model. Faceplates that look similar can have different interfaces. The guide to different types of electrical sockets helps separate those choices before appearance or finish becomes the deciding factor.
The HSE electrical-safety FAQ also cautions that a simple socket tester cannot detect every fault. A convenient location and a reassuring indicator do not replace the appropriate installation inspection and testing.
What else do readers ask about socket placement?
Should sockets be hidden behind furniture?
Only where the arrangement remains suitable for the equipment and its servicing requirements. Hidden cables can look tidy, but a trapped plug or inaccessible isolation point can make routine maintenance unnecessarily difficult.
Can a socket go directly behind a television?
It may, if the bracket, plug depth, cable routing and service access have been coordinated. Confirm those details with the actual television and mounting arrangement before installing the box.
Does every room need the same number of sockets?
No. Local requirements establish the applicable minimums, while equipment, furniture and intended use determine the practical layout. A bedroom used as an office needs a different review from a room used only for sleeping.
What should be settled before the wall is finished?
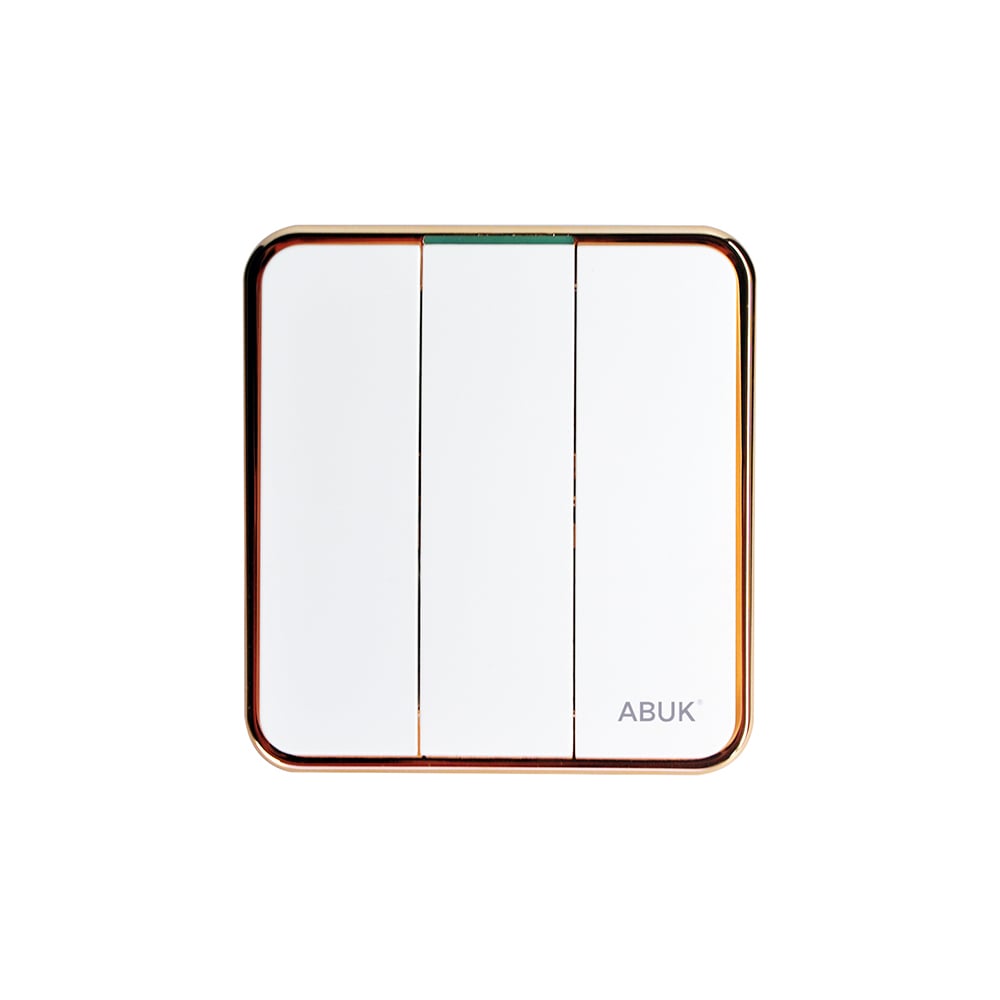
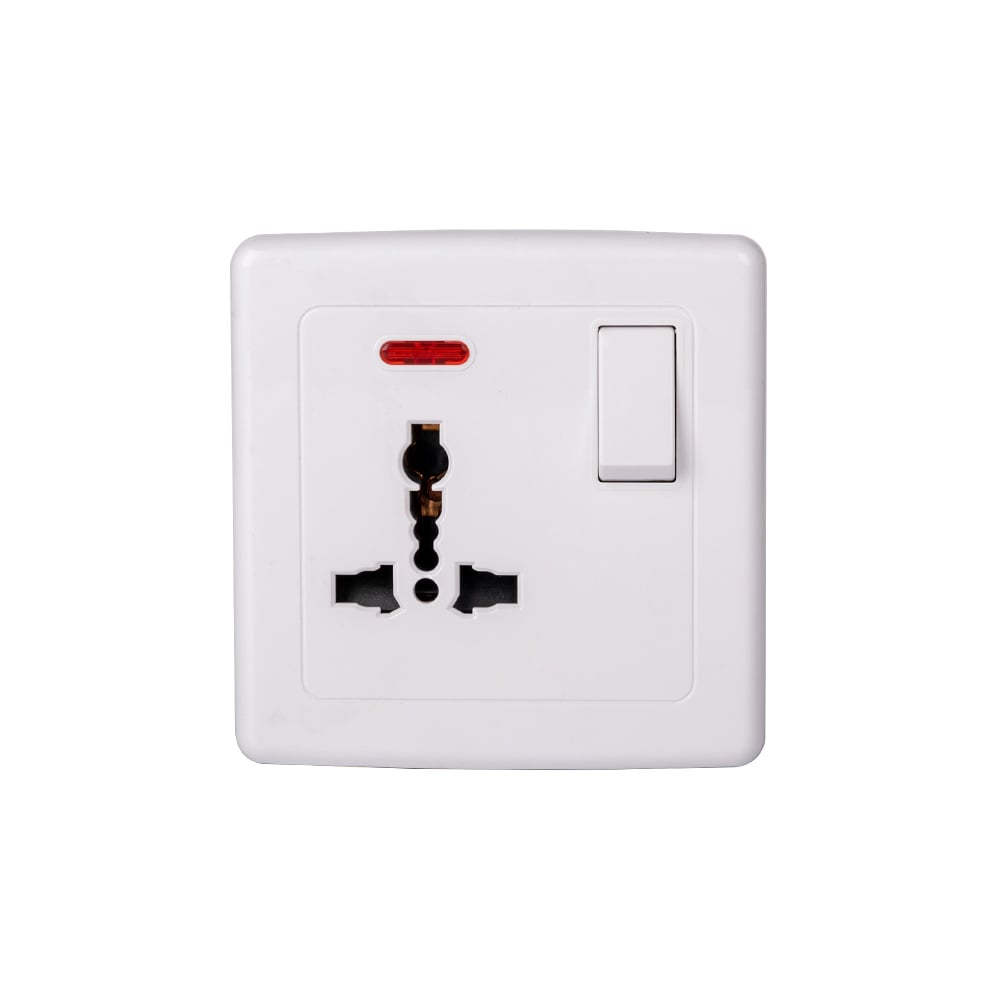
A useful socket position is one that remains usable after the room is complete. Agree the furniture and appliance layout first, check the actual plugs and service access, then approve heights and circuit arrangements against the applicable rules. Keep deliberate exceptions on the drawings rather than leaving installers to make different decisions in each room. The final check should include electrical inspection and testing by a competent person; neither a neat faceplate nor a convenient position proves the installation is correct. Once those conditions are settled, ABUK’s wall switch socket options in the 13A single switched Series 01 range can be reviewed for the specified interface and finish, with model-specific drawings and destination-market documents requested before ordering.